Brief
Static caravan
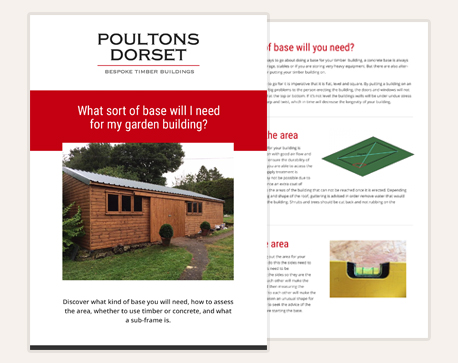
To produce a static caravan shell; this building needed to be able to be split in two halves once erected, and transported if ever required. This building had to comply with all the characteristics (shape / dimension) of a conventional static caravan but to be able to blend into the surrounding environment. The client brief was they wanted a shell so they could fit the inside out themselves.
Specification
- A steel skeleton to make the building rigid if it required to be moved
- 100mm x 50mm Tanalised C16 Framework
- 4mm WBP Plywood
- Tyvek breather membrane
- 25mm x 50mm Tanalised batons
- 20 125 Thermowood cladding
Roof
- 150mm x 50mm C16 Tanalised Rafters
- Cladded with a 20mm x 150mm 5th Pine Tongue and Grove Ship
- Tyvek breather membrane
- Grey Felt Tiles
Floor
- 38x50mm Tanalised Runners
- 22 x 150 white wood Tongue and Grove
- 25mm Celotex
- Finished with a 18 mm Caber Chipboard Flooring
These buildings do not have to be inspected by a Building Regulations Officer but do have to comply with British Standards. Static caravans are non Vat rated so a big saving can be had. If desired Poultons can fit out the internal specification